How We Work
Our Process
Every project follows the same six stages, from first conversation to final walkthrough, whether it's a single-room renovation or a full-floor commercial build-out.
- 01
Consultation
We start with a conversation about your space, timeline, and what the finished project needs to do.
- 02
Site Assessment
An on-site visit to assess the existing conditions, surface, structure, or layout, that will shape the scope of work.
- 03
Scope & Estimate
A written scope and estimate based on what was found on site, so pricing reflects your actual project rather than a generic range.
- 04
Scheduling
Work is scheduled around your timeline and, for commercial spaces, your operating hours.
- 05
Construction
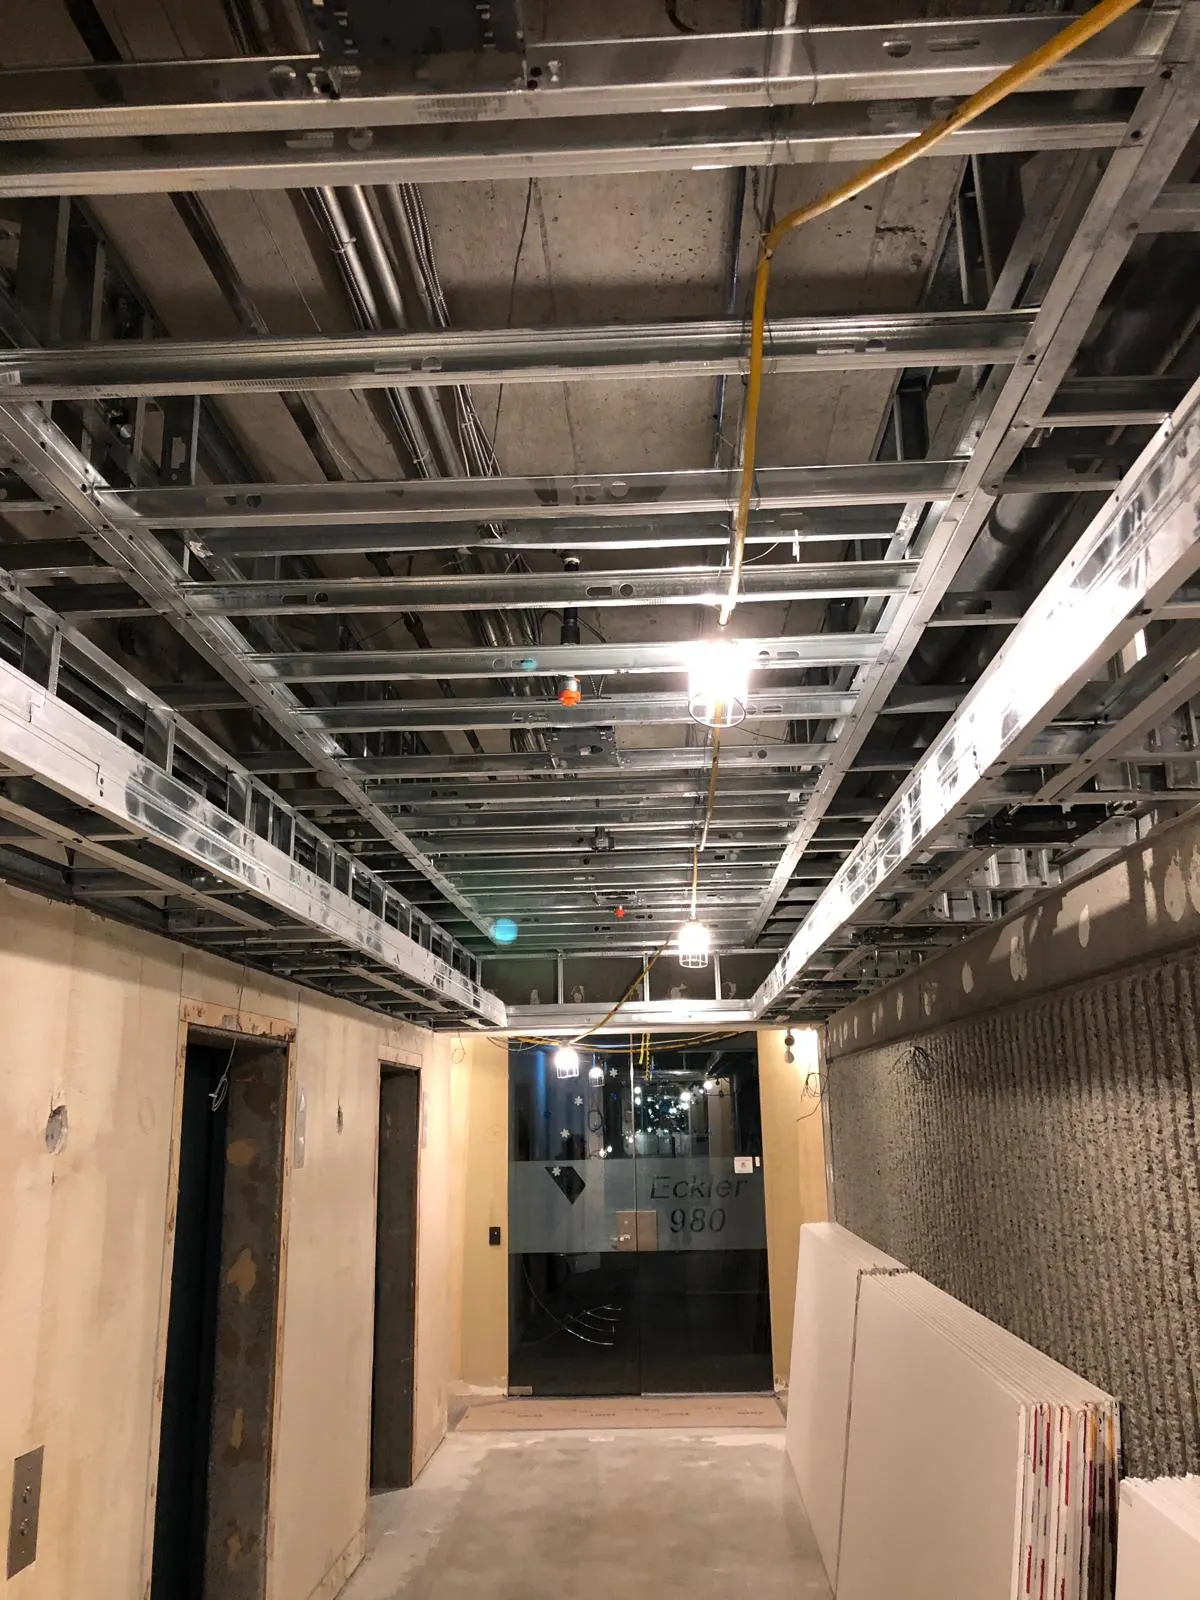
Framing, demolition, flooring, or surfacing work is carried out and coordinated across trades where multiple are involved.
- 06
Final Walkthrough
A final walkthrough confirms the finished space matches the agreed scope before the project closes out.
Next step
Ready to build?
Tell us about your project and we'll help define the scope, next steps and estimate.