
Commercial Renovations · Edmonton & Western Canada
Commercial Renovations in Edmonton
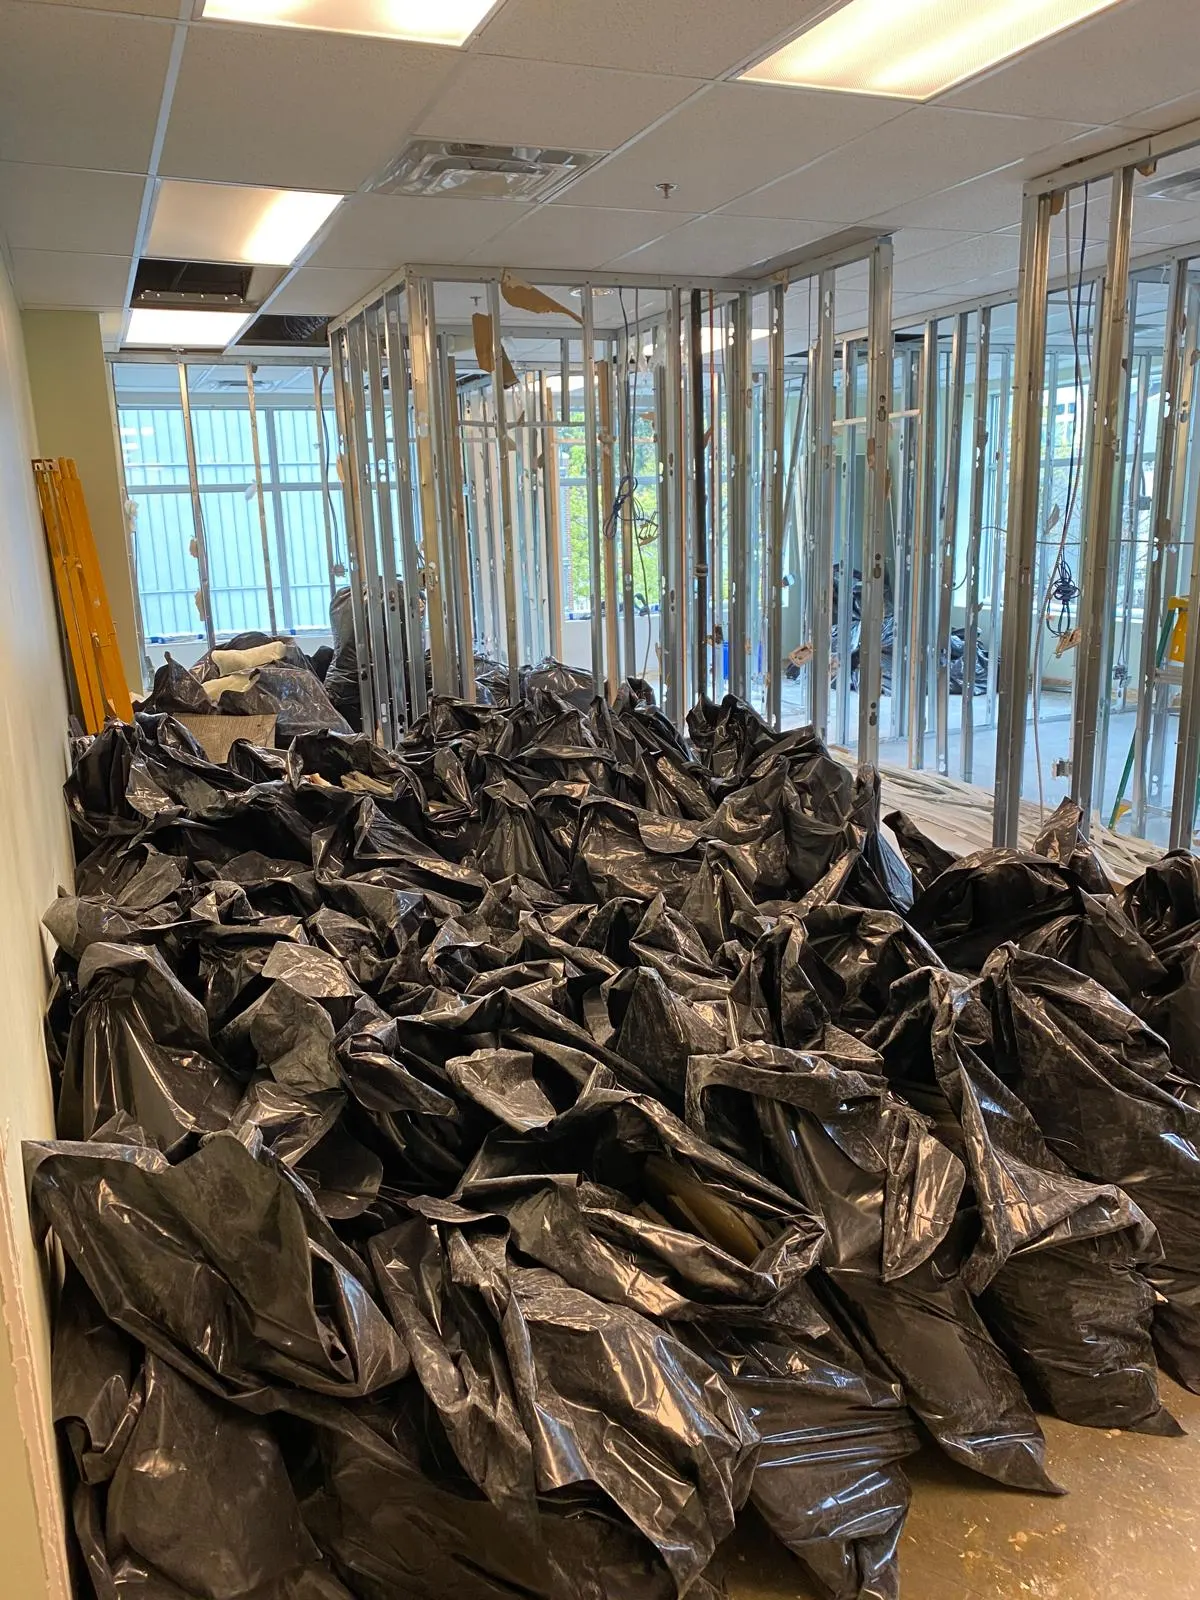
Build Elegance manages full-scope commercial renovations for retail, office, and industrial spaces across Edmonton and Western Canada, from steel-stud framing and demolition through finished, paint-ready interiors. Projects are scoped and scheduled around how the space is used, so the work moves forward without stopping the business inside it.
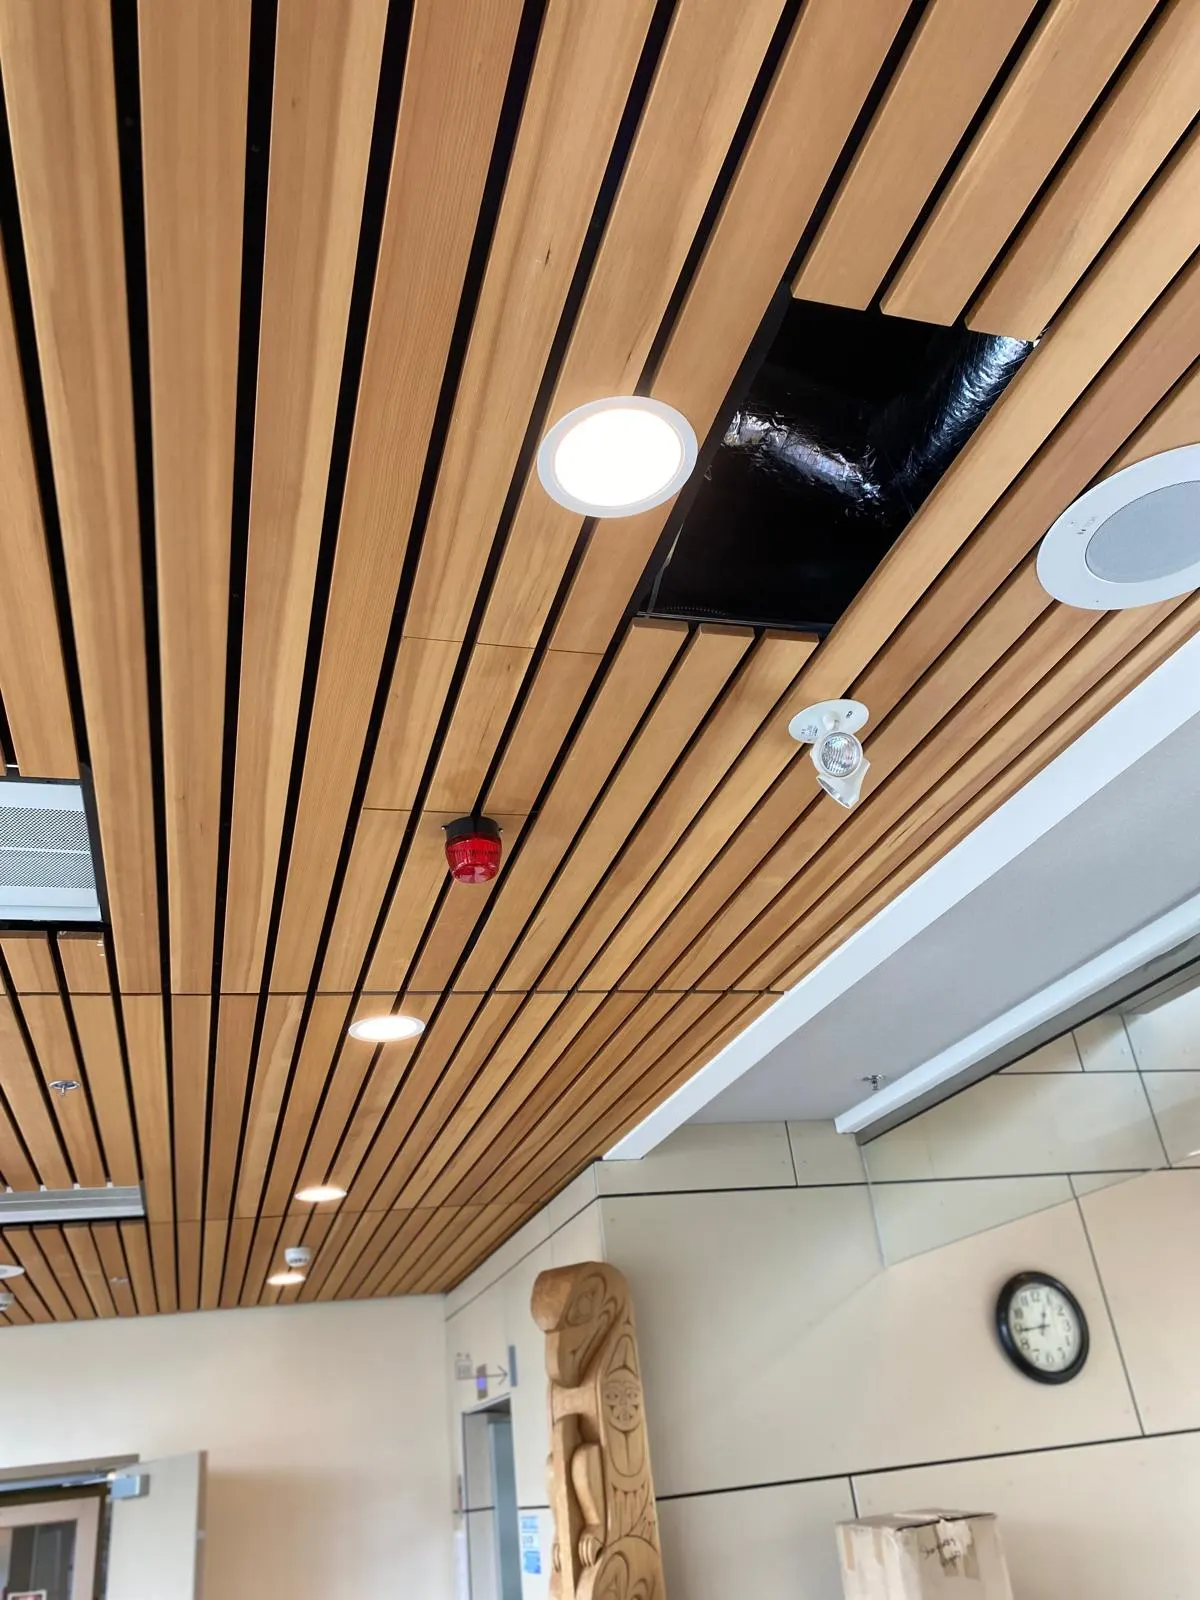
Office
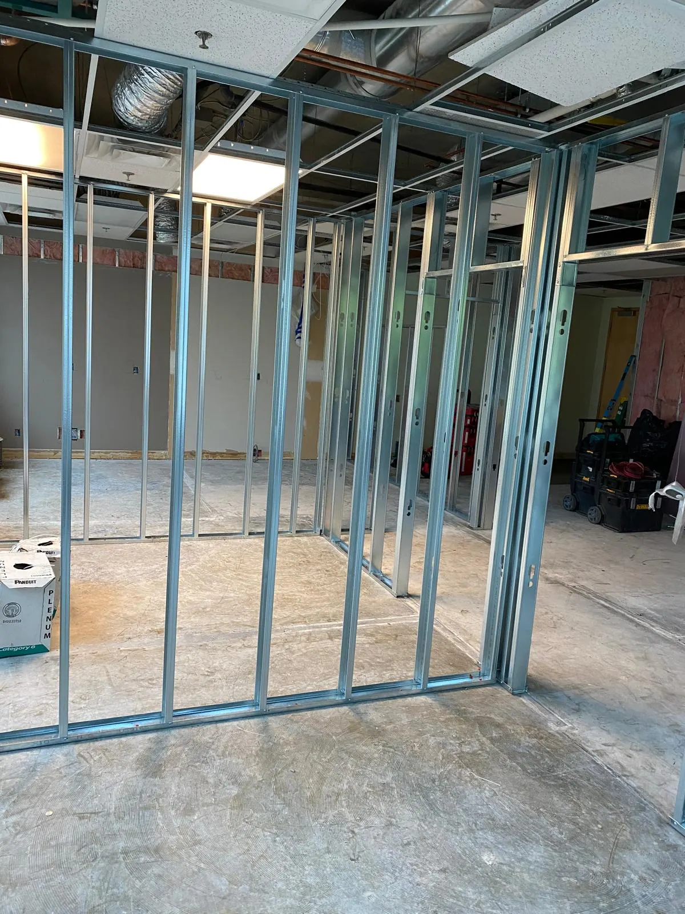
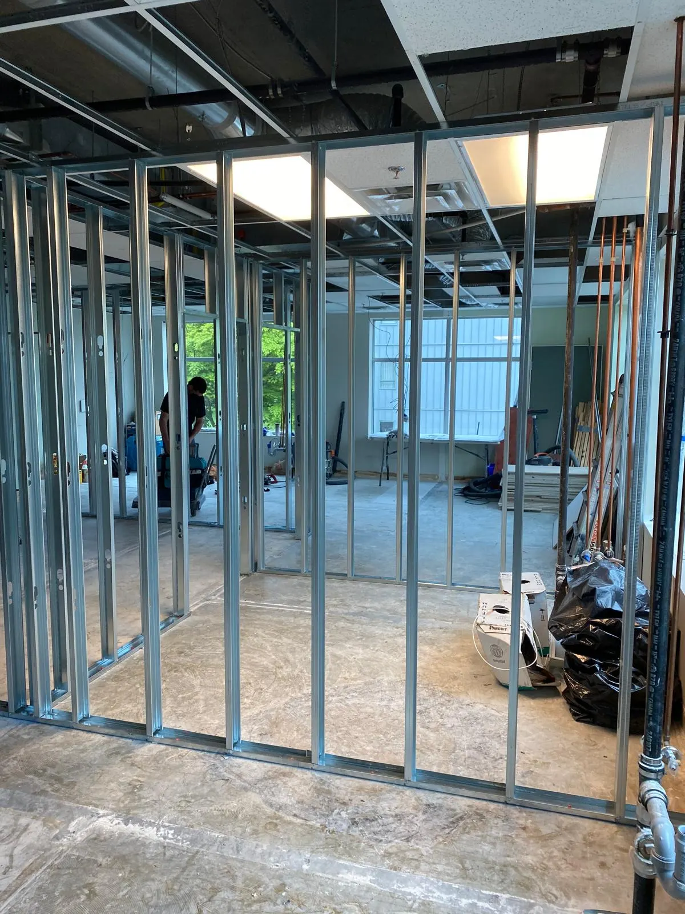
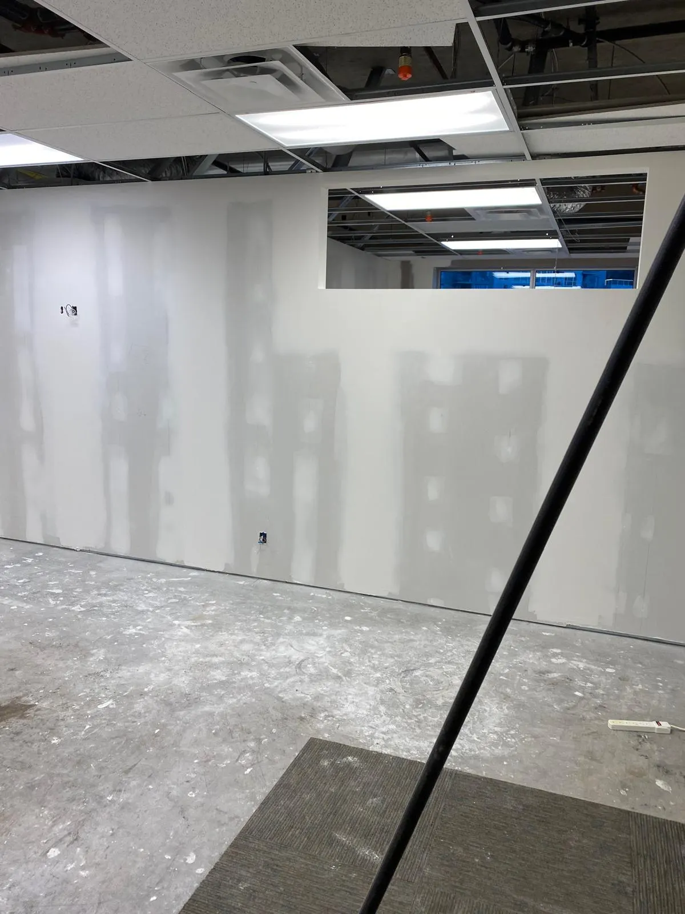
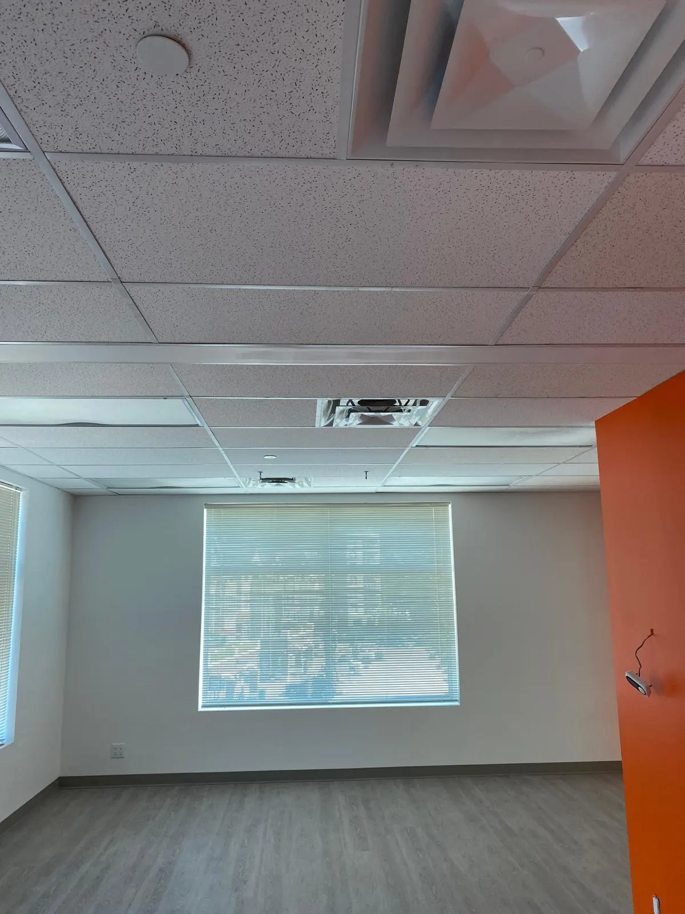
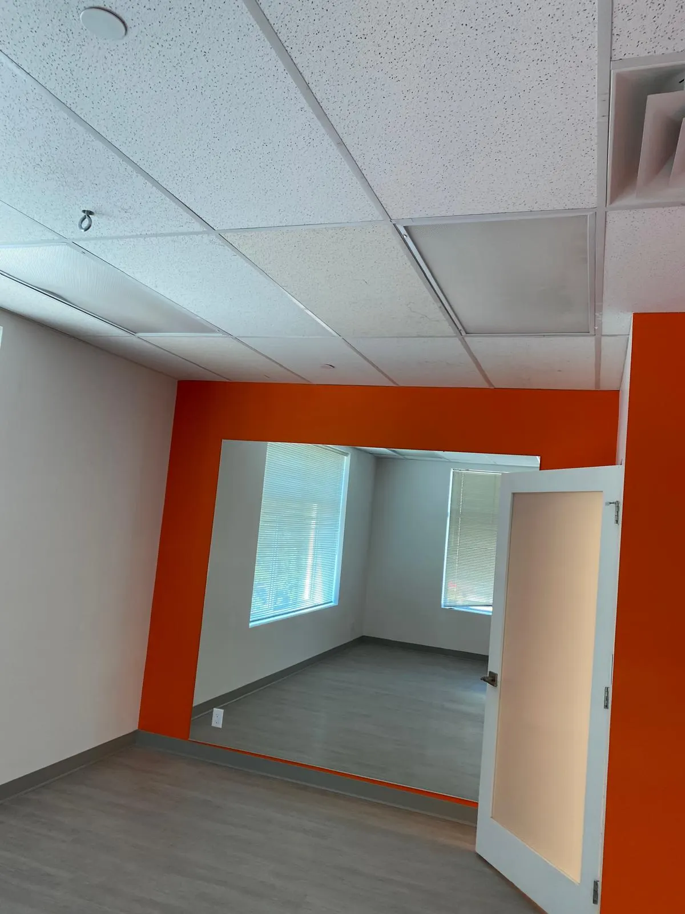
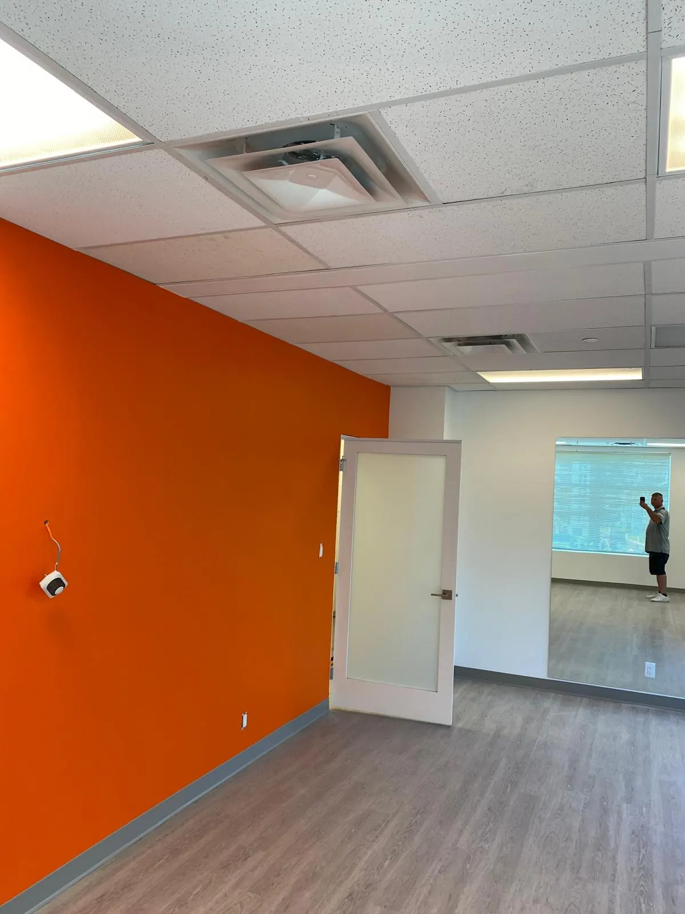
Office renovations range from single-suite tenant improvements to full-floor build-outs, including partition framing, ceiling grids, electrical and mechanical rough-ins, and finished drywall ready for paint.
Retail
Retail build-outs are scheduled to hit opening dates, covering everything from interior framing to the finished flooring, walls, and fixtures customers see on day one.
Restaurant
Restaurant renovations are planned around service hours and inspection requirements, coordinating structural, mechanical, and finishing trades on one schedule.
Industrial & Warehouse
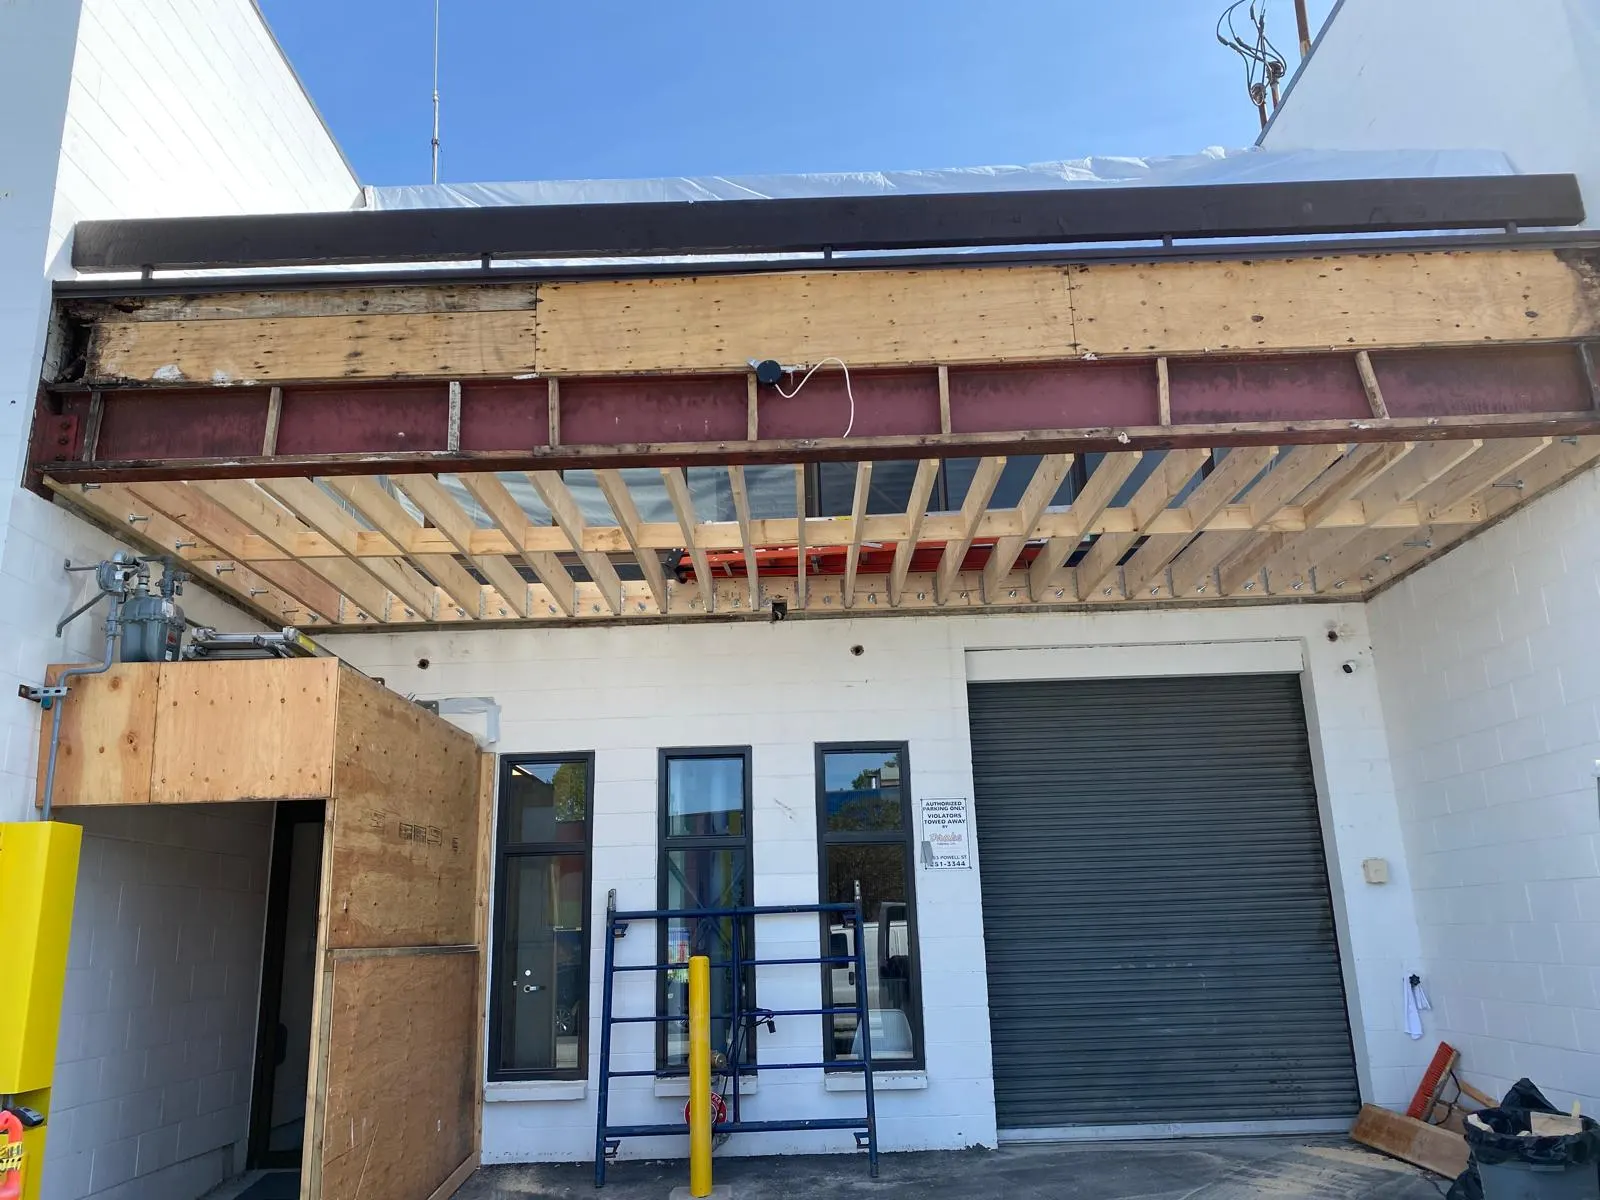
Industrial and warehouse projects cover facility upgrades, structural additions, and durable flooring systems built for equipment traffic and daily wear.
Medical & Professional
Medical and professional office renovations are managed with the same coordination and finish standard as our retail and office work, adapted to the space's layout and code requirements.
Multi-Family
Common-area renovations for multi-family and mixed-use buildings, corridors, lobbies, elevator landings, and shared amenity spaces, are managed floor by floor to limit disruption to residents.
From our commercial projects
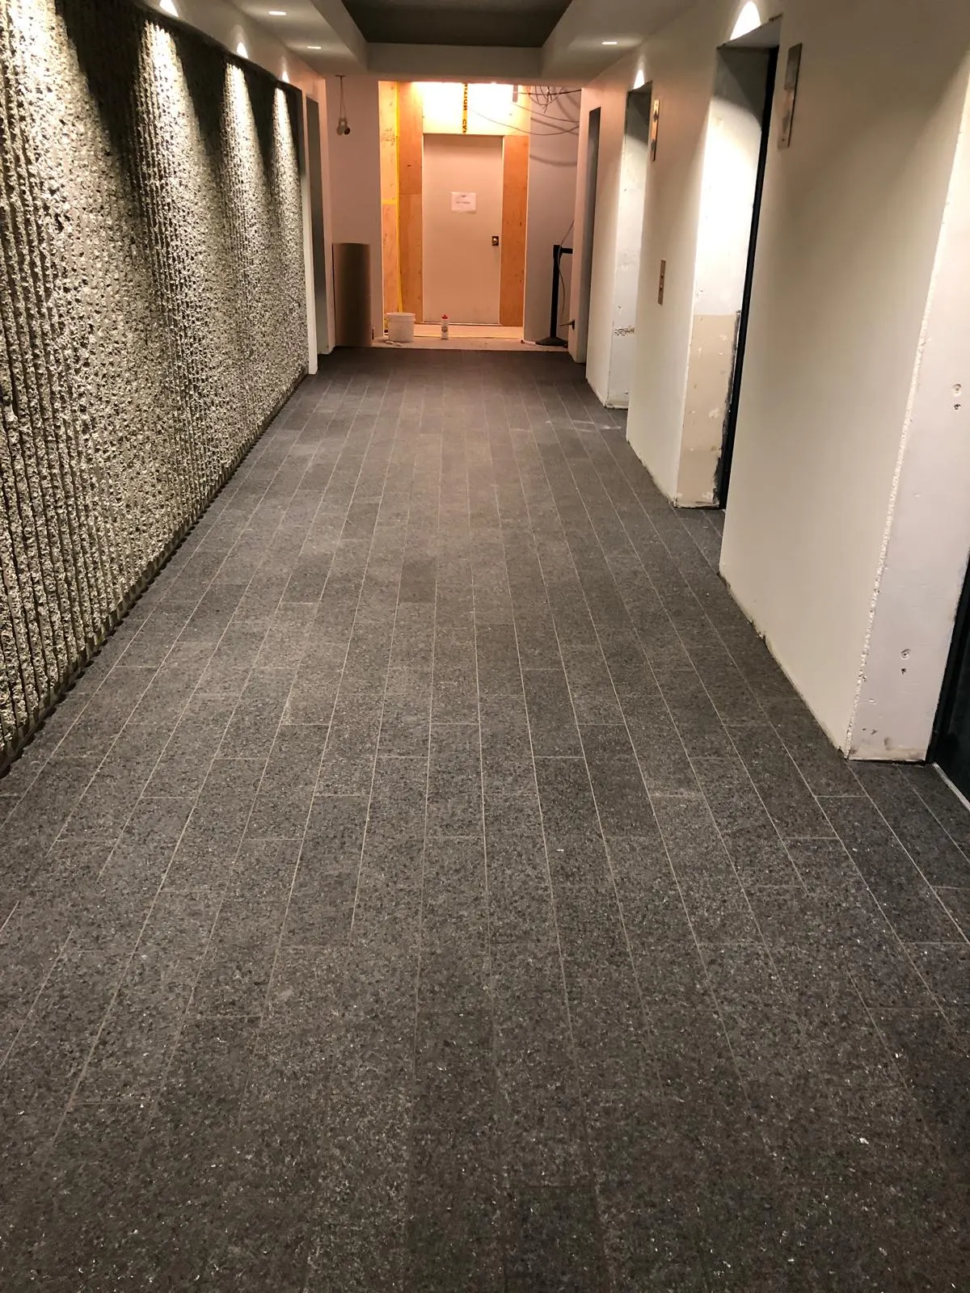
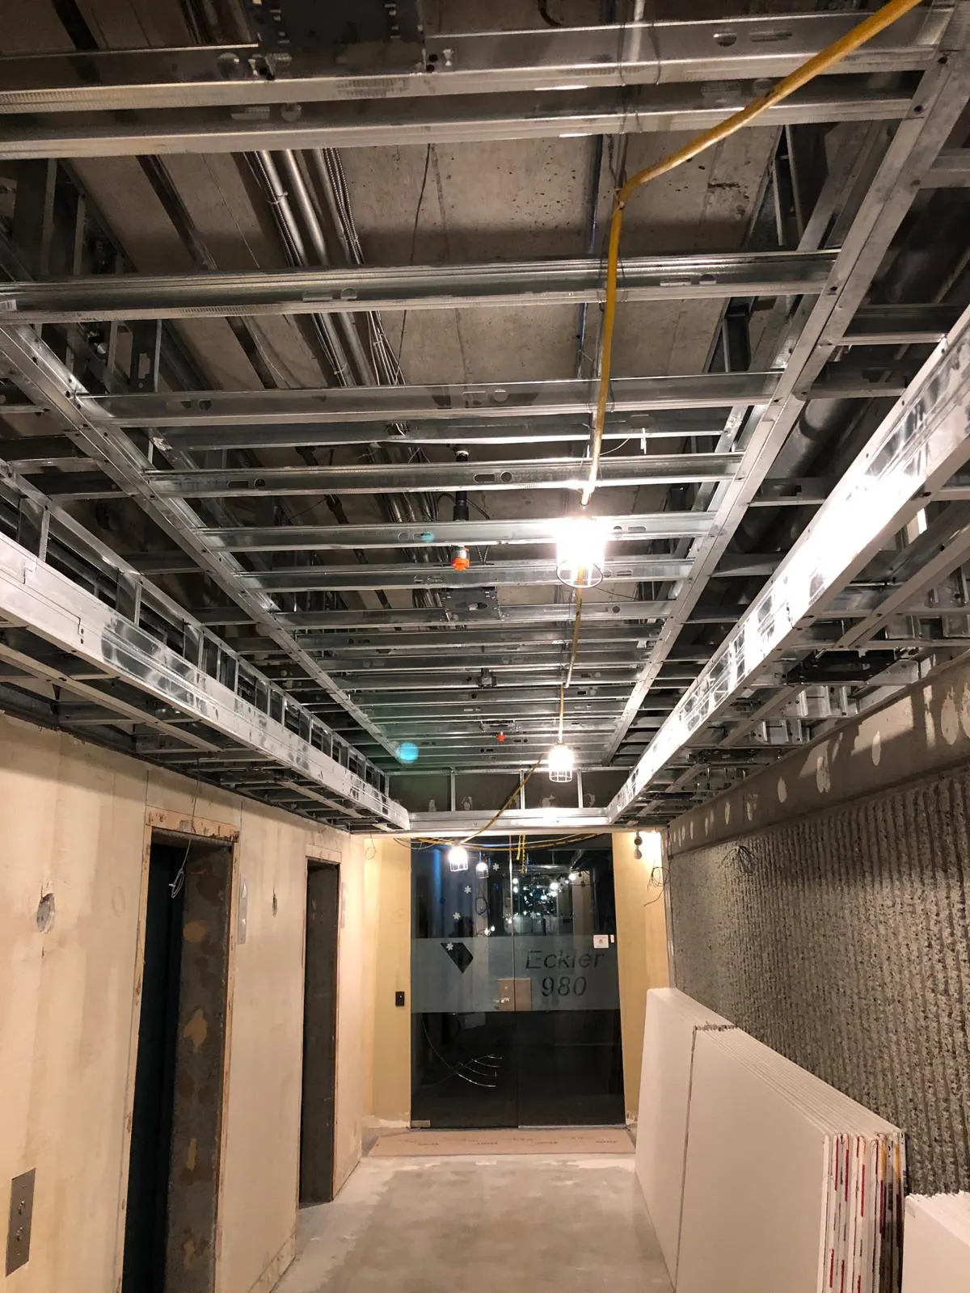
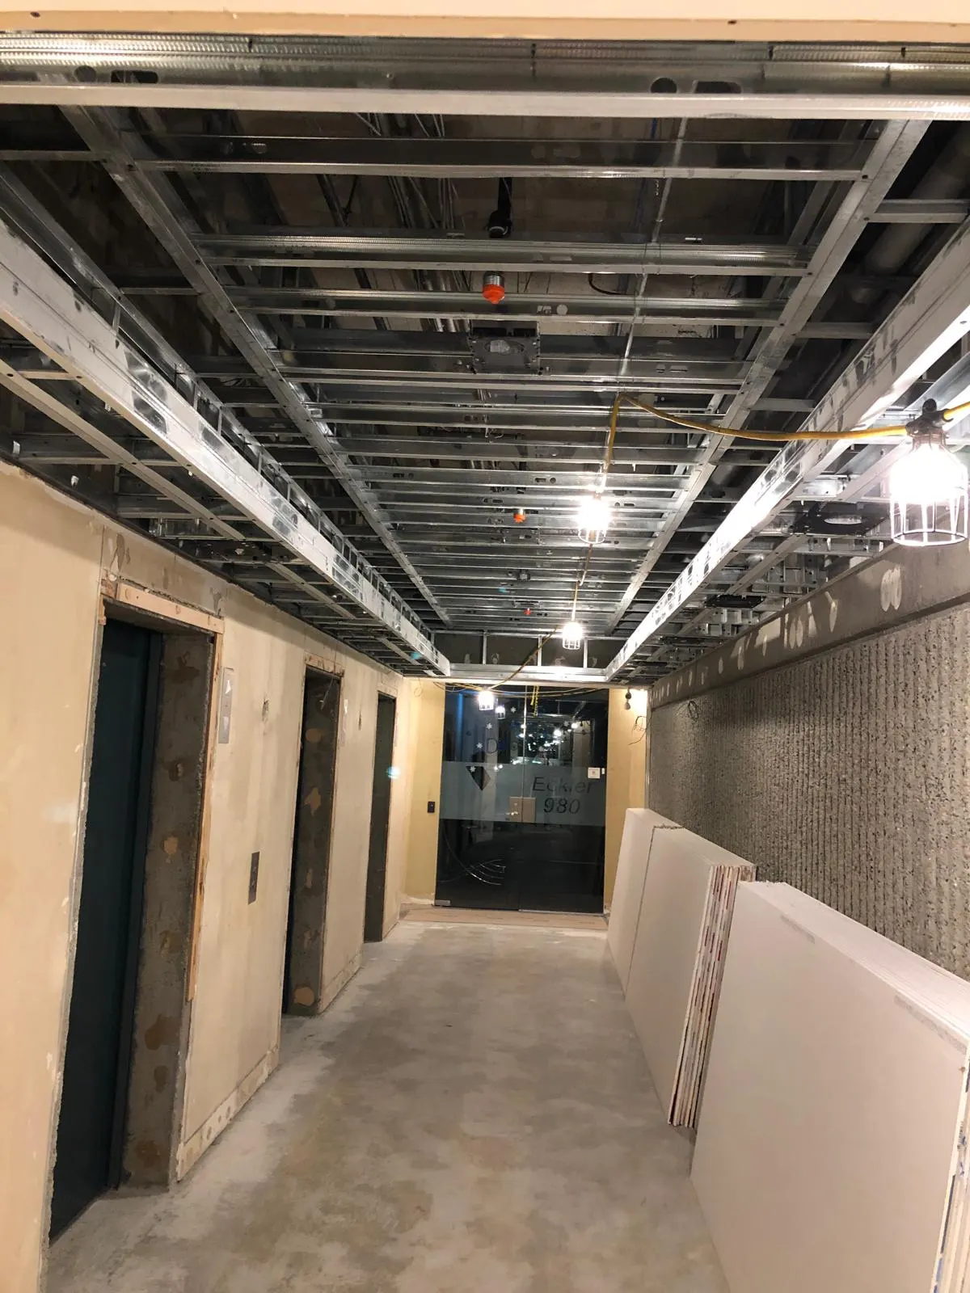
How we deliver
Our processConsultation
Site Assessment
Scope & Estimate
Scheduling
Construction
Final Walkthrough
Questions
Frequently asked
Yes, commercial renovations, including build-outs, tenant improvements, and office and retail remodels, are a core part of what Build Elegance manages, alongside our flooring and surfacing work.
Timelines vary with the size of the space and the scope of work, from a single-suite tenant improvement to a full-floor build-out. Your estimate will include a project timeline based on your specific scope.
Yes, on-site estimates are free, request one through the estimate form and we'll follow up to schedule a site visit.
Build Elegance is based in Edmonton and serves the Greater Edmonton Area, with projects across Western Canada.
Service area
Edmonton + Greater Edmonton Area + Western Canada
Build Elegance is based in Edmonton and serves the Greater Edmonton Area, with projects taken on across Western Canada.
ContactNext step
Ready to build?
Tell us about your project and we'll help define the scope, next steps and estimate.